Add your own picture and explain the route, parking, gates, paths or landmarks that help people find it.
Earn 5 points after the picture is checked and accepted.
Add your photo and local directionsShare what you foundWhat is recorded here
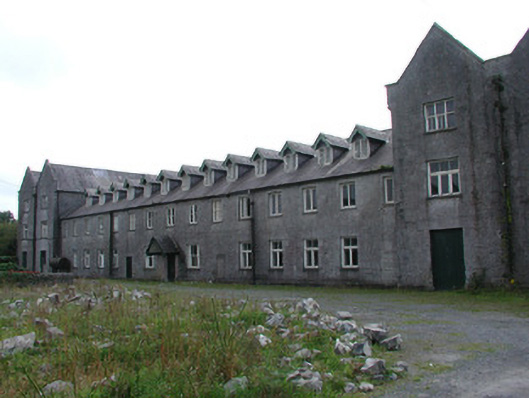
Detached H-plan multiple-bay two-storey with attic former workhouse, built c.1845 to a design by George Wilkinson, with double-pile three-storey gable-fronted advanced blocks to sides and extension to rear, built in 1900. Now derelict except for office in part of rear arm. Set within its own site. Pitched slate roofs with rendered chimneystacks, terracotta ridge tiles and cast-iron rainwater goods. Parapets to end bays. Cast-iron roof vents. Traceried dormer windows. Snecked limestone walls. Mix of timber casement and sash windows, some with tooled stone surrounds, others with moulded brick surrounds. uPVC replacement windows to rear. Slate canopy with carved timber and glazed door set to tooled stone surround. Some traces of cobbling to yard. Interior shows little alteration with mix of timber and stone flags to floor and cantilevered stone stairs. Former dormitories to upper floors have timber platforms running lengthways along walls.
This official record and map point do not grant access. Most recorded buildings are privately owned; view them only from public ground unless the owner allows entry.