Add your own picture and explain the route, parking, gates, paths or landmarks that help people find it.
Earn 5 points after the picture is checked and accepted.
Add your photo and local directionsShare what you foundWhat is recorded here
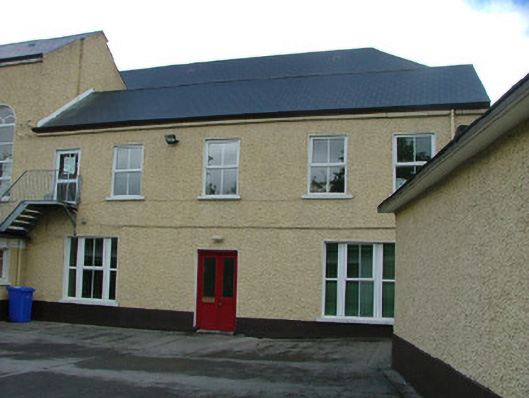
Detached five-bay two-storey convent primary school, built in 1841, extended to the rear with seven-bay two-storey extension, which fronts onto the road. Later extended to the west with additional four-bay two-storey wing. Covered walkway, added c.1950, accessing bike shed to rear of yard. School is set within its own yard. Pitched tiled roofs to original school and later extensions with cast-iron rainwater goods. Roughcast render to walls with smooth render to plinth. Replacement uPVC windows with stone sills. Plaque to wall reads: 'Mercy Primary School Established 1841'. Square-headed door opening to original school with replacement double timber and glass panelled door. Square-headed door opening to rear extension, opening onto street, with timber battened door flanked by fluted stone pilasters with console brackets, surmounted by stone cornice and overlight. Bicycle sheds and rendered former cottage with pitched tiled roof, now used as classroom and located to rear. Tooled stone plinth wall having cut stone piers with wheel guards and cast-iron railings to front of site.
This official record and map point do not grant access. Most recorded buildings are privately owned; view them only from public ground unless the owner allows entry.