Add your own picture and explain the route, parking, gates, paths or landmarks that help people find it.
Earn 5 points after the picture is checked and accepted.
Add your photo and local directionsShare what you foundWhat is recorded here
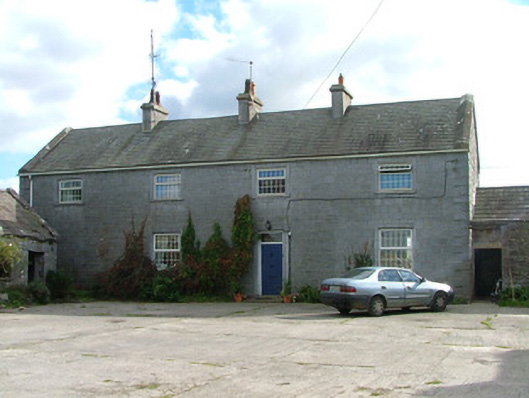
Detached four-bay two-storey farmhouse, built c.1860, forming southern range of enclosed yard. Single-storey outbuilding abutting west gable. Pitched slate roof with gable coping and ashlar chimneystacks. Roughly dressed random coursed stone to front and rear elevations with plinth course and tooled stone quoins. Snecked stonework to eastern gable. Square-headed window openings with tooled stone surrounds, sills and replacement uPVC windows. Canted bay to eastern gable with glazed double doors. Square-headed door opening with tooled stone surround, replacement overlight and timber door. Single- and two-storey stone outbuildings to east, north and west sides of central yard. Pitched slate and replacement corrugated-iron roofs. Variety of openings including square-headed window openings with cast-iron lattice glazing bars and segmental-headed carriage arch openings. Wrought-iron pedestrian gate accesses yard from the east.
This official record and map point do not grant access. Most recorded buildings are privately owned; view them only from public ground unless the owner allows entry.