Add your own picture and explain the route, parking, gates, paths or landmarks that help people find it.
Earn 5 points after the picture is checked and accepted.
Add your photo and local directionsShare what you foundWhat is recorded here
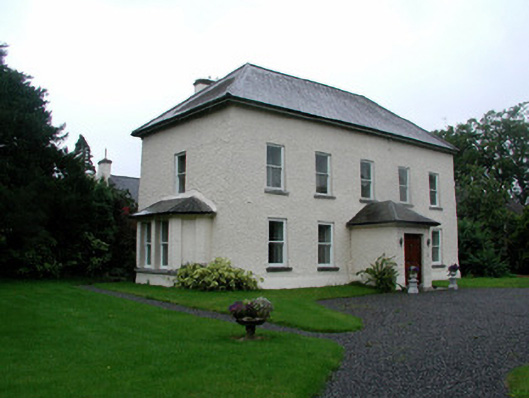
Detached five-bay two-storey house, built c.1800, with return and extension to rear, projecting entrance porch, canted bay window to east. Set within the grounds of a former Augustinian abbey. Hipped slate roof with oversailing eaves, rendered chimneystacks and terracotta ridge tiles. Roughcast render to walls with smooth render to plinth and slight base batter. Timber sash windows with stone sills. Single-light round-headed window, single-light ogee-headed window and double-light ogee-headed transomed window to rear indicate an earlier, possibly sixteenth-century, phase of the house. Timber panelled door with brass fittings. Interior with timber dog-legged staircase which dates to the late sixteenth century. Tooled stone gate piers to road. Ranges of outbuildings accessed through snecked limestone segmental-headed integral carriage arch opening. Now used as a guest house. Multiple-bay two-storey roughcast rendered outbuildings with hipped slate roofs, timber casement and cast-iron lattice windows, timber battened doors and segmental-headed integral carriage arches.
This official record and map point do not grant access. Most recorded buildings are privately owned; view them only from public ground unless the owner allows entry.