Add your own picture and explain the route, parking, gates, paths or landmarks that help people find it.
Earn 5 points after the picture is checked and accepted.
Add your photo and local directionsShare what you foundWhat is recorded here
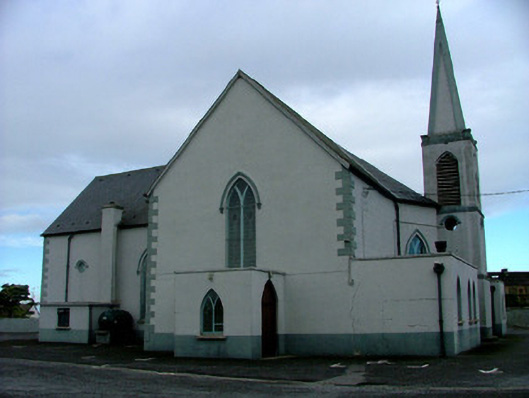
Detached T-plan Roman Catholic church built, c.1860, with canted bay apse and three-stage tower with spire and sacristy to north-east and entrance porches to north-west, north-east and south-east. Pitched tiled roof with terracotta ridge tiles. Ruled-and-lined render to walls. Variety of window openings such as pointed-arched openings with hoodmouldings, tooled stone sills containing stained glass windows with timber tracery and oculae with hoodmouldings and timber spoked windows. Pointed-arched door openings set within porches with timber battened doors. Queen-strut trusses to panelled ceiling. Marble altar furniture. Grotto to south and upright grave markers to north-east. Site bounded by pebbledashed wall.
This official record and map point do not grant access. Most recorded buildings are privately owned; view them only from public ground unless the owner allows entry.