Add your own picture and explain the route, parking, gates, paths or landmarks that help people find it.
Earn 5 points after the picture is checked and accepted.
Add your photo and local directionsShare what you foundWhat is recorded here
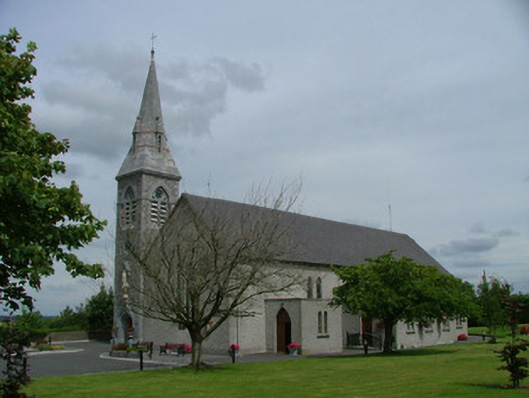
Detached T-plan Catholic church, built in 1825 by Father John Kenny P.P., with three-stage broach tower and spire, designed by William Hague, added in 1872 to west. Sacristy and entrance porches to south. Church set within its own grounds. Pitched slate roof with terracotta ridge tiles and cast-iron rainwater goods. Pebbledashed walls to church, coursed limestone walls to tower with tooled limestone quoins. Carved limestone date band above entrance doorway at tower. Paired lancet stained glass windows to nave walls. Pointed-arched openings to bell chamber incorporating roundels and square-headed louvered openings, flanked by red sandstone colonnettes with foliate capitals. Pointed-arched door opening with recessed limestone surround, carved limestone hood terminating in carved limestone masks. Carved sandstone pedestal above entrance doorway comprising colonnettes with foliate capitals supporting statue with carved limestone hood above. Wrought-iron spiral staircase accesses gallery at rear of nave. Single-cell interior with open timber trussed roof.
This official record and map point do not grant access. Most recorded buildings are privately owned; view them only from public ground unless the owner allows entry.