Add your own picture and explain the route, parking, gates, paths or landmarks that help people find it.
Earn 5 points after the picture is checked and accepted.
Add your photo and local directionsShare what you foundWhat is recorded here
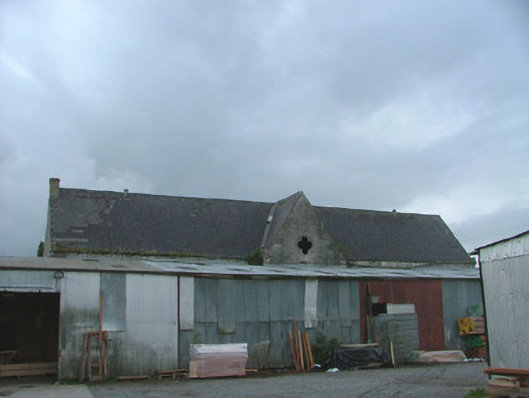
Detached nine-bay two-storey former farm outbuilding, built in 1876, now incorporated into a joinery factory. Pitched slate roof with terracotta ridge tiles and yellow brick chimneystacks. Ashlar limestone walls with projecting gable-fronted entrance bay and cut stone quoins. Square-headed window openings with tooled limestone block-and-start surrounds and tooled limestone surrounds. Central carriage arch with tooled limestone block-and-start surrounds. Date 'A.D. 1876' to keystone. Yellow brick wall remains of northern demolished range.
This official record and map point do not grant access. Most recorded buildings are privately owned; view them only from public ground unless the owner allows entry.