Add your own picture and explain the route, parking, gates, paths or landmarks that help people find it.
Earn 5 points after the picture is checked and accepted.
Add your photo and local directionsShare what you foundWhat is recorded here
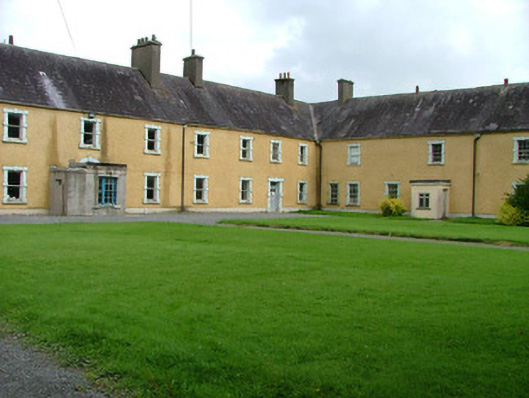
Detached U-plan multiple-bay two-storey former military barracks, built c.1800, used as reformatory school between 1870 and 1973. Formerly in use as a seminary. Now used to store National Museum of Ireland's Folk Life Collection. Set within its own grounds. Single-storey porches added to front c.1870. U-plan extension to rear with central corridor and courtyards, added in 1953. Hipped slate roof with terracotta ridge tiles, rendered chimneystacks with terracotta pots and cast-iron rainwater goods. Roughcast rendered walls with smooth rendered plinth. Timber sash windows with block-and-start surrounds and tooled limestone sills. Round-headed central door opening with tooled stone surround abutted by bow-ended porch with ruled-and-lined rendered, string course and cornice, flat roof, Wyatt window, timber door and bootscraper. Square-headed door opening to front with block-and-start tooled limestone surround and threshold stone with replacement timber door and overlight.
This official record and map point do not grant access. Most recorded buildings are privately owned; view them only from public ground unless the owner allows entry.