Add your own picture and explain the route, parking, gates, paths or landmarks that help people find it.
Earn 5 points after the picture is checked and accepted.
Add your photo and local directionsShare what you foundWhat is recorded here
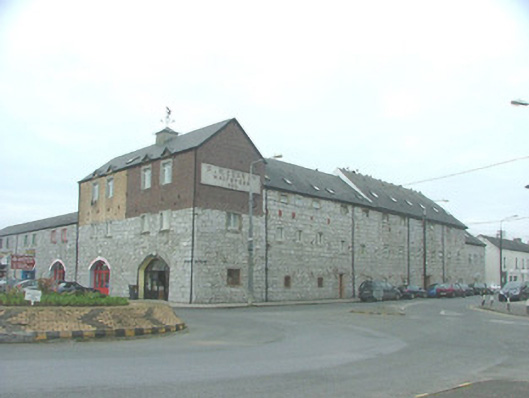
Detached L-plan multiple-bay multiple-storey corner-sited renovated maltsters complex, built 1822, with extensions to south. Now used as apartment complex. Fronts directly onto street. Pitched tiled roof with rendered vent and cast-iron weather vane. Random coursed stone walls with red and yellow brick to first floor and stone quoins, rendered plaque to northern façade reads: 'P. H. Egan Ltd., Maltsters 1852'. Tie bars plates to walls. Replacement uPVC and timber windows with yellow brick surround, timber lintels and cement surround. Yellow brick surround doorway with replacement timber door. Segmental-headed archway with rendered surround double timber door with sidelights and overlight to east.
This official record and map point do not grant access. Most recorded buildings are privately owned; view them only from public ground unless the owner allows entry.