Add your own picture and explain the route, parking, gates, paths or landmarks that help people find it.
Earn 5 points after the picture is checked and accepted.
Add your photo and local directionsShare what you foundWhat is recorded here
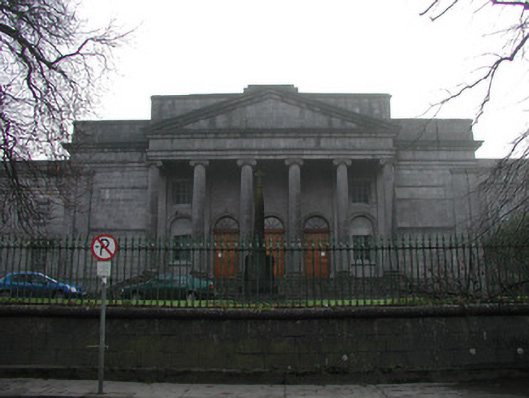
Detached seven-bay two-storey over basement neo-classical court house, built in 1833, with a projecting pedimented hexastyle Ionic portico, flanking four-bay recessed wings and return to rear with auxiliary building to south-east. Situated in its own grounds. Roof hidden by parapet and cast-iron rainwater goods. Ashlar limestone walls with plinth, channelling to ground floor, full-height pilasters surmounted by frieze and cornice and ashlar parapet. Main entrance set within Ionic portico with three round-headed door openings with tooled limestone pilasters flanking door, surmounted by cornice. Timber panelled double doors with spoked fanlights, accessed up limestone steps, with limestone slabs to entrance platform. Recessed wing with square-headed door opening, flanked by sidelights, surmounted by pediment supported by console brackets. Timber panelled double doors accessed up limestone steps. Entrance to return with square-headed door opening flanked by sidelights with frieze. Timber panelled door, accessed up limestone steps flanked by limestone plinth wall surmounted by cast-iron railings. Variety of window openings all with timber sash windows and stone sills. Windows to facade with square-headed opening recessed within round-headed limestone architrave with pilasters. Windows to recessed wings surmounted by pediment supported on console brackets. Windows to side elevations grouped in three surmounted by cornice, which rests on console brackets. Front site bounded by cast-iron railings on battered ashlar limestone wall with pulvinated coping. Cast-iron gate piers give access to site.
This official record and map point do not grant access. Most recorded buildings are privately owned; view them only from public ground unless the owner allows entry.