Add your own picture and explain the route, parking, gates, paths or landmarks that help people find it.
Earn 5 points after the picture is checked and accepted.
Add your photo and local directionsShare what you foundWhat is recorded here
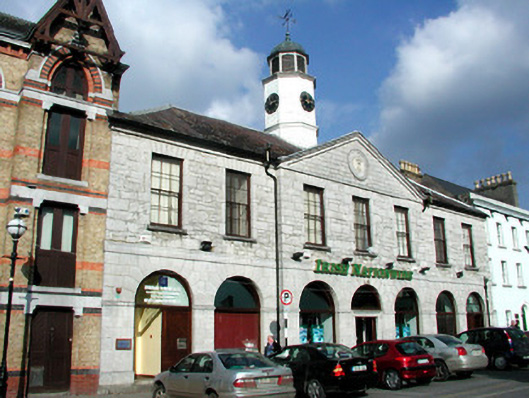
Terraced seven-bay two-storey former market house, built c.1785, with three-bay pedimented breakfront and return to rear. Now a financial institution and offices. Fronts directly onto O'Connor Square. Hipped slate roof with timber and lead cupola with clocks and cast-iron weather vane. Ashlar limestone wall to ground floor with squared coursed wall to first floor, tooled stone string course and eaves courses to first floor. Timber sash windows to first floor with limestone sills. Arcading to ground floor with modern door and windows inserted. Tooled stone door surround to central arch. Roundel with crest to tympanum. Crest depicts a crown surmounding cypher of intertwined 'Cs'.
This official record and map point do not grant access. Most recorded buildings are privately owned; view them only from public ground unless the owner allows entry.