Add your own picture and explain the route, parking, gates, paths or landmarks that help people find it.
Earn 5 points after the picture is checked and accepted.
Add your photo and local directionsShare what you foundWhat is recorded here
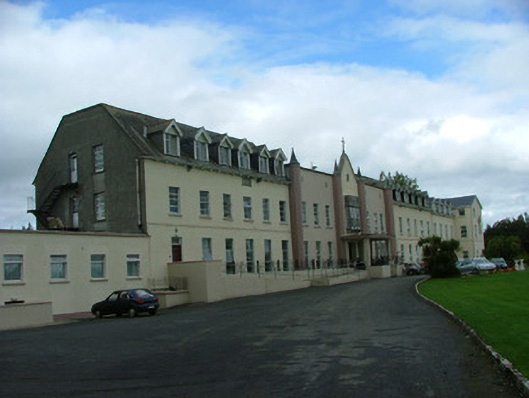
Detached seven-bay two-storey former country house, built c.1750. Converted for use as a convent in 1922 and later used as a boarding school. Now in use as a nursing home. Gothicised façade with central gable having stone oriel window, pinnacles to engaged octagonal columns and open single-storey porch. Two-storey with dormer attic wings added to north and south and additional floor added to rear. Further extensions to north, south and rear. Set within its own grounds. Roof to centre is hidden by parapet. Pitched slate roofs to north and south wings with rendered chimneystacks and dormer windows. Smooth render to walls with rendered string course and smooth rendered base plinth, engaged octagonal columns to front elevation with copper pinnacles at parapet level, flanking gabled entrance. Tooled stone date plaque to wall with tooled stone shield plaques. Tooled stone high cross to gable wall northernmost extension. Replacement uPVC windows. Projecting oriel window with tooled stone surround and replacement uPVC to window above entrance. Stone outbuilding to rear site. Curvilinear glasshouse to front lawn. Fluted carved stone piers to entranceway, one having tooled cap, and flanking stiles.
This official record and map point do not grant access. Most recorded buildings are privately owned; view them only from public ground unless the owner allows entry.