Add your own picture and explain the route, parking, gates, paths or landmarks that help people find it.
Earn 5 points after the picture is checked and accepted.
Add your photo and local directionsShare what you foundWhat is recorded here
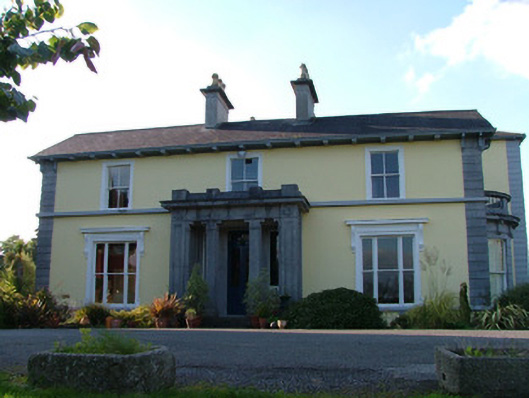
Detached T-plan multiple-bay two-storey over basement house, built c.1860, with bows to gable ends surmounted by limestone balustrades, portico to façade and three-stage tower to north. Modern conservatory to southern elevation and former church building connected to rear. Set within its own grounds. Pitched slate roof with terracotta ridge tiles, rendered chimneystacks, terracotta pots, open-bed pediments to gables, timber eaves brackets and bellcote to west. Rendered walls with limestone quoins and continuous sill courses to ground and first floors. Timber sash and Wyatt windows with moulded surrounds and limestone sills. Square-headed door opening with fanlight and sidelights and timber and glazed door set in flat-roofed limestone portico, accessed by limestone steps. Square-headed door openings to north elevation giving access to basement and first floor with wrought- and cast-iron railings. Former double-height church with six-bay nave to rear with bow to side elevation. Pitched slate roof with terracotta ridge tiles, round and square-headed window openings and round-headed entrance porch to east elevation. Plaque to north elevation. Former multiple-bay two-storey dormitory building to north-west of site. Garden buildings to west with octagonal bay to south with pointed-arched lattice windows. Single-arched bridge to site.
This official record and map point do not grant access. Most recorded buildings are privately owned; view them only from public ground unless the owner allows entry.