Add your own picture and explain the route, parking, gates, paths or landmarks that help people find it.
Earn 5 points after the picture is checked and accepted.
Add your photo and local directionsShare what you foundWhat is recorded here
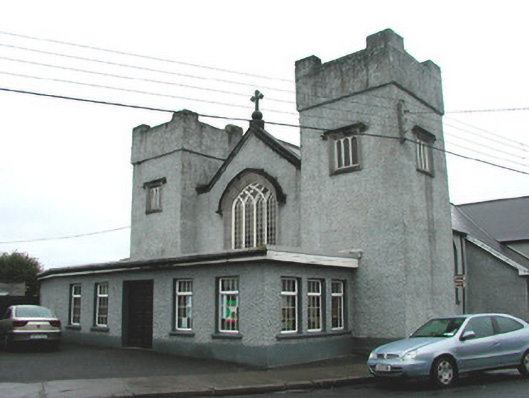
Detached former Roman Catholic church, built in 1785, with two-stage square-profiled castellated towers and modern single-storey flat-roofed entrance extension to western gable, two-storey return to east, built in 1815, and lean-to bay to south elevation of nave. Set to road side. Now used as a parish hall. Pitched tiled roof with terracotta ridge tiles, metal roof vents and stone coping to gable. Stone cross finial to western gable. Tooled stone and rendered plinth to pebbledashed walls. Inscribed stone plaque to return reads: 'This Return Erected By James Kelly Esq., A.D. 1815'. Four-centre arched window openings to nave and west elevation of return with timber tracery windows and limestone sills. Four-centre arched window opening to western gable with timber tracery and tooled limestone hoodmoulding. Square-headed window openings with tooled limestone surround and limestone hoodmouldings and cusped triple-light windows to towers and return. Square-headed window openings to flat-roofed extension to west with uPVC windows. Projecting castellated ashlar limestone entrance bay to south elevation of eastern extension with Tudor arched door opening with timber panelled door surmounted by carved recessed cross.
This official record and map point do not grant access. Most recorded buildings are privately owned; view them only from public ground unless the owner allows entry.