Add your own picture and explain the route, parking, gates, paths or landmarks that help people find it.
Earn 5 points after the picture is checked and accepted.
Add your photo and local directionsShare what you foundWhat is recorded here
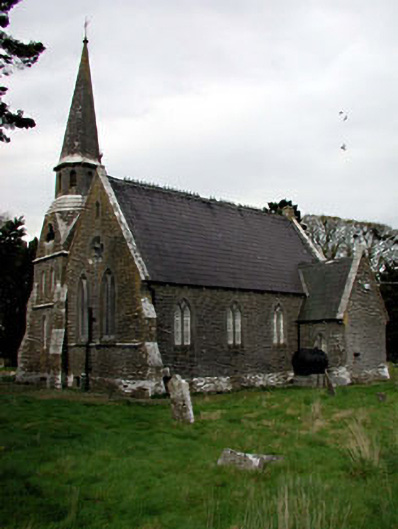
Former church, built c.1870, with four-bay side elevations to nave, single-bay chancel to west, three-stage tower with ashlar limestone spire to north-east corner and entrance porch to south elevation. Now in use as a detached house. Pitched slate roofs with ridge cresting, limestone copings, limestone eaves dentils and cast-iron rainwater goods. Snecked and rock-faced limestone walls with buttresses and ashlar limestone quoins and dressings to openings. Cast-iron tracery to pointed window openings. Timber battened doors with strap hinges. Ashlar limestone piers with wrought-iron double gates and dressed limestone boundary walls. Graveyard to site.
This official record and map point do not grant access. Most recorded buildings are privately owned; view them only from public ground unless the owner allows entry.