Add your own picture and explain the route, parking, gates, paths or landmarks that help people find it.
Earn 5 points after the picture is checked and accepted.
Add your photo and local directionsShare what you foundWhat is recorded here
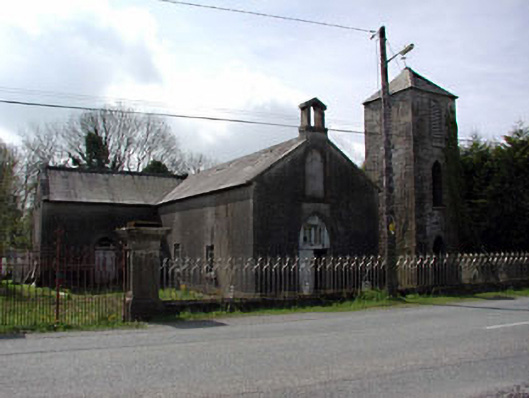
Detached T-plan gable-fronted Roman Catholic chapel, with four-bays to side elevation, built c.1820, now disused. Two-bays to nave, leading to single-bay transepts and single-bay chancel to south. Pitched slate roof, limestone dressing to door openings and altered windows openings. Interior altered to accommodate use as hall c.1930. Roughly dressed rubble limestone three-stage bell-tower to north-west corner, with slate roof, brick dressings to openings, and limestone sills to window openings.
This official record and map point do not grant access. Most recorded buildings are privately owned; view them only from public ground unless the owner allows entry.