Add your own picture and explain the route, parking, gates, paths or landmarks that help people find it.
Earn 5 points after the picture is checked and accepted.
Add your photo and local directionsShare what you foundWhat is recorded here
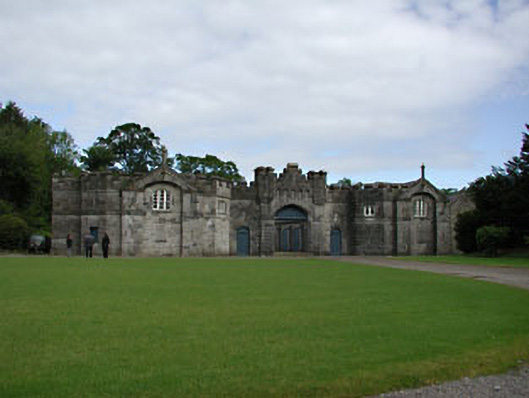
Detached stable courtyard, built c.1850, comprising an entrance screen wall, with two perpendicular ranges of stables, set around a courtyard. Range of corrugated-iron outbuildings, c.1900 to north-west side. Tudor-arched integral carriagearch set in screen wall, flanked by pedestrian gates, with canted terminating bays having pedimented breakfronts. Pitched and hipped slate roofs with gablets and finials. Dressed stone walls with castellated parapets, string courses and ashlar dressings. Timber sash and timber casements windows set in openings with ashlar dressings.
This official record and map point do not grant access. Most recorded buildings are privately owned; view them only from public ground unless the owner allows entry.