Add your own picture and explain the route, parking, gates, paths or landmarks that help people find it.
Earn 5 points after the picture is checked and accepted.
Add your photo and local directionsShare what you foundWhat is recorded here
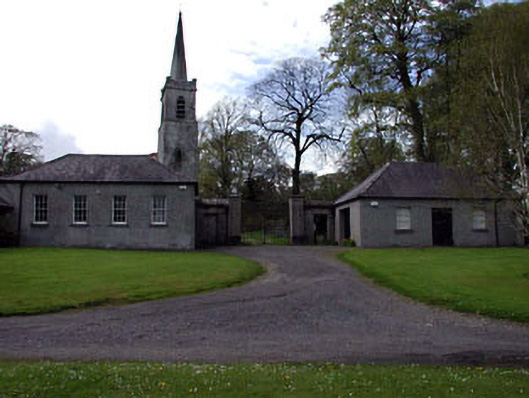
Semi-detached four-bay single-storey infant school, c.1850, now in use as a private residence. Constructed of rendered limestone. Original timber sash windows and timber door. Hipped natural slate roofs with clay ridge tiles, projecting carved limestone eaves course and cast-iron rainwater goods. Plain entrance to north gable surmounted by plaque dated 1856. Adjoined on the south by a three-bay single-storey teacher’s house with hipped roof of natural slate roof and original sash windows. Dressed stone surrounds to windows and door openings. This building has a centrally located brick chimney stack. Another possible teacher's house, located to the north, is of similar appearance but without a chimneystack. A three-bay single-storey building to the north of the school with timber sash windows and a hipped natural slate roof is now used as an outbuilding. All four buildings are arranged around the entrance gates to Ardbraccan Church creating a courtyard. A carved stone gate piers to Ardbraccan Demense and a carved stone sty with cast-iron railings is found to the east.
This official record and map point do not grant access. Most recorded buildings are privately owned; view them only from public ground unless the owner allows entry.