Add your own picture and explain the route, parking, gates, paths or landmarks that help people find it.
Earn 5 points after the picture is checked and accepted.
Add your photo and local directionsShare what you foundWhat is recorded here
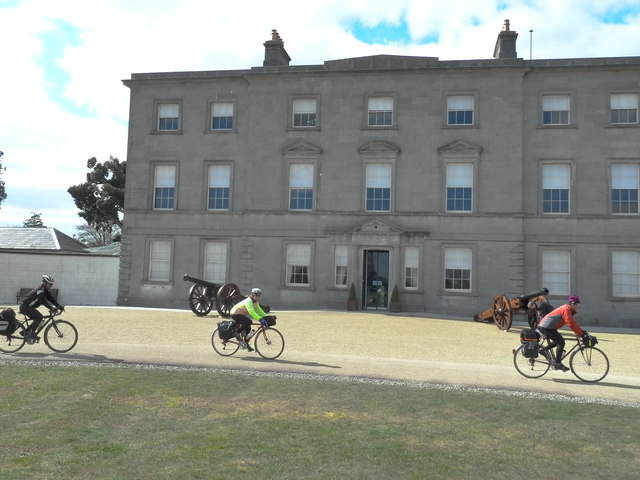
Detached seven-bay three-storey house, built c.1750. Constructed of ashlar limestone, with slightly advanced central three bays. Originally a three-bay three-story house with low single-storey wings. Alterations in 1832 added two storeys to these side wings giving the house its present long façade. Raised ashlar quoins to ground floor corners and to projecting breakfront. Centrally located tripartite doorcase with pilasters surmounted by a closed pediment. String course between ground and first floors and sill course to first floor. Flat-headed windows with moulded stone architraves and stone sills with remnants of timber sash windows. Segmental pediment to central window on first floor flanked by windows with closed pediments. Cornice to roof conceals low hipped roof of natural slate. Two ashlar chimneystacks with cornices and terracotta chimney pots flank projecting three bays. Range of outbuildings to site arranged around a courtyard. Lodge and stone cut gate pillars to east with octagonal-shaped walled garden to the south of the main house.
This official record and map point do not grant access. Most recorded buildings are privately owned; view them only from public ground unless the owner allows entry.