Add your own picture and explain the route, parking, gates, paths or landmarks that help people find it.
Earn 5 points after the picture is checked and accepted.
Add your photo and local directionsShare what you foundWhat is recorded here
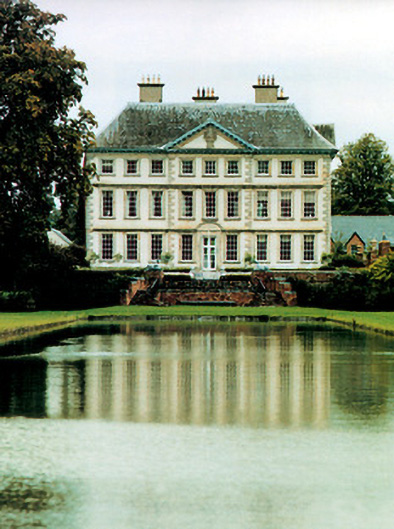
Detached three-story over basement country house built c.1715. Built largely on a square plan. Principal façades to the west and south with nine and seven bays respectively. Central three-bay of both these facades marked by the presence of a slightly projecting breakfront with pediment. Projecting cornice with dentils to both principal facades. Built of rendered limestone with quoins to corners and to breakfronts. Steeply pitched natural slate roof of late seventeenth-century French fashion with two rendered chimneystacks. Flat-headed window openings with moulded stone surrounds and moulded stone sills. Replacement timber sash windows of fifteen panes on all floors of the principal facades, with the top floor being reduced to nine panes. Stone string courses between floors. A range of outbuildings, built around an open courtyard, located to the north of the house. Gate lodge and gateway to south of main house.
This official record and map point do not grant access. Most recorded buildings are privately owned; view them only from public ground unless the owner allows entry.