Add your own picture and explain the route, parking, gates, paths or landmarks that help people find it.
Earn 5 points after the picture is checked and accepted.
Add your photo and local directionsShare what you foundWhat is recorded here
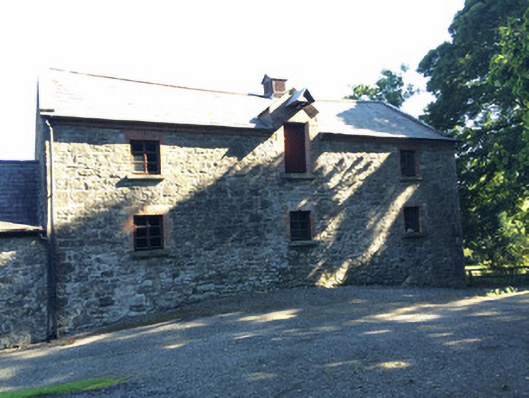
Group of three adjoining two-storey mill buildings, on L-shape plan, built c.1800. Probably built on site of an earlier mill structure. Buildings constructed of limestone rubble with dressed limestone quoins to corners and brick eaves courses. Pitched slate roofs to all structures. Stone surrounds to door and windows of main mill building and intermediate structure with stone sills and replacement timber sash windows. Brick surrounds to openings on eastern-most building. The main two-storey three-bay mill building is located to the west of the complex and runs perpendicular to the River Blackwater and main alignment of mill complex. A working waterwheel (undershot), c. 10-12ft in diameter, constructed of cast-iron with timber is located on the north gable of this structure. Three-bay two-storey building adjoins to west. Central loading bay (full-height) with timber beam and remains of sack-hoist to first floor of this structure. The timber louvred vent in the roof of this structure indicates that it was used as a grain-drying kiln. Stone-lined tailrace, c. 10m in width, headrace with timber and metal sluice gates and stone weir to site.
This official record and map point do not grant access. Most recorded buildings are privately owned; view them only from public ground unless the owner allows entry.