Add your own picture and explain the route, parking, gates, paths or landmarks that help people find it.
Earn 5 points after the picture is checked and accepted.
Add your photo and local directionsShare what you foundWhat is recorded here
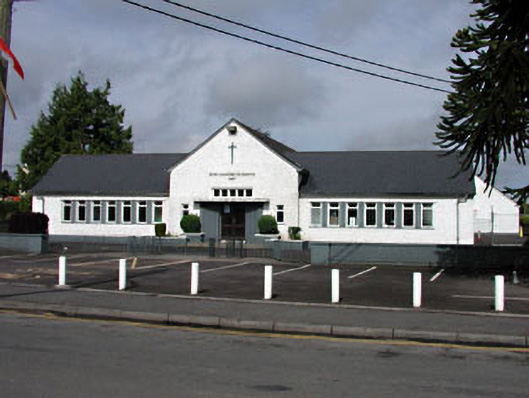
Detached T-plan national school, built in 1949. Gable-fronted double-height three-bay entrance block, flanked by seven-bay single-storey blocks. Pitched artificial slate roofs. Roughcast rendered walls with brick plinth, metal lettering and crucifix to facade. Replacement windows with brick surrounds. Timber glazed double doors with brick surrounds and concrete canopy above. Rendered boundary walls with railings and gates.
This official record and map point do not grant access. Most recorded buildings are privately owned; view them only from public ground unless the owner allows entry.