Add your own picture and explain the route, parking, gates, paths or landmarks that help people find it.
Earn 5 points after the picture is checked and accepted.
Add your photo and local directionsShare what you foundWhat is recorded here
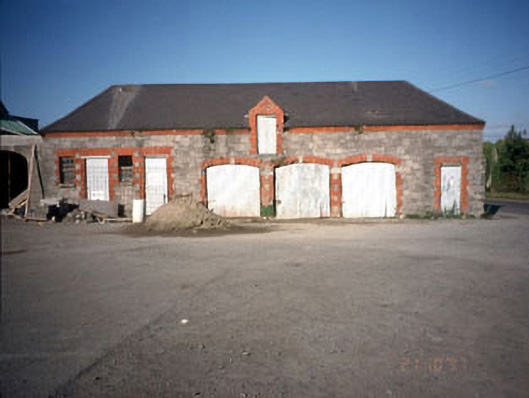
Detached eight-bay single-storey former stable building, built 1896, with snecked ashlar façade, brick dressings to openings and half-dormer loft door opening. Extended to rear. Double-pitched and hipped roof, natural slates, gabled half-dormer loft door, cast-iron ogee gutters, moulded brick eaves course. Squared snecked ashlar limestone walls, limestone date plaque J.S.P. 1896. Brick dressings to opes with rounded segmental-headed carriage arches, corrugated iron sheeted doors, six over six pane deal sash windows.
This official record and map point do not grant access. Most recorded buildings are privately owned; view them only from public ground unless the owner allows entry.