Add your own picture and explain the route, parking, gates, paths or landmarks that help people find it.
Earn 5 points after the picture is checked and accepted.
Add your photo and local directionsShare what you foundWhat is recorded here
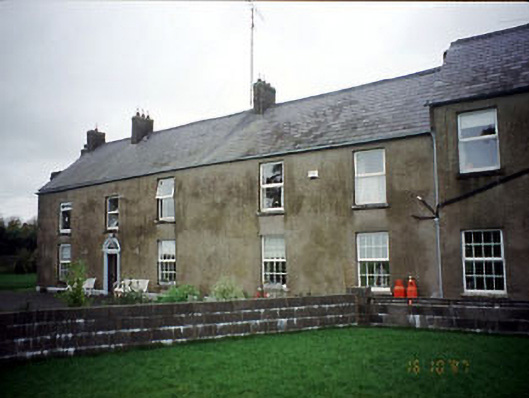
Detached three-bay two-storey house, c.1790, with round-headed stone doorcase and curved bow at rear. Two-bay two-storey side extension, c.1820. Various single and two-storey additions, including school buildings, c.1980. Entrance gateway with octagonal stone piers, c.1840. Double-pitched roof, natural slates, iron gutters. Rendered ruled and lined walls - 1900's, rough dash rendered - rear. Stone cills, uPVC casement windows, unusual stone doorcase consisting of quarter columns, carved inpost - lintel and archivolt. Sheet glass fanlight. Glazed aluminium doors and hardwood inner door. Gateway consisting of octagonal stone piers with caps, pair of cast-iron gates and rendered curved walls, c.1840, low boundary wall with wrought-iron railings and pair of gates, c.1950.
This official record and map point do not grant access. Most recorded buildings are privately owned; view them only from public ground unless the owner allows entry.