Add your own picture and explain the route, parking, gates, paths or landmarks that help people find it.
Earn 5 points after the picture is checked and accepted.
Add your photo and local directionsShare what you foundWhat is recorded here
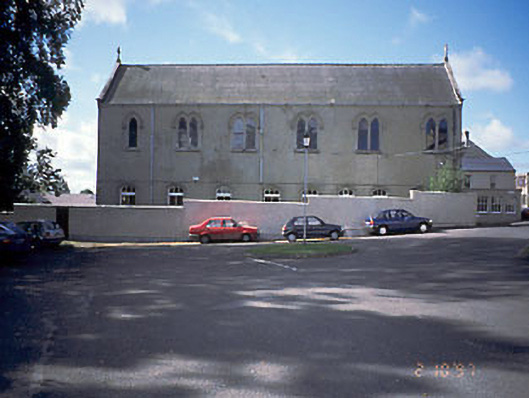
Six-bay two-storey chapel and school rooms extension to convent built c.1880. Plant room to basement and gallery to first floor double-height chapel. Now in use as offices. Double-pitched purple slate roof with hipped roofs over stairs to south-west side, ashlar gable copings with finial crosses and cast-iron ogee gutters. Painted nap render to walls with ashlar base course. Timber panelled doors with stucco and ashlar architraves, timber sash windows with panelled shutters internally, stucco architraves and stone cills externally, leaded coloured glass to chapel lancet-arched windows with stucco hood mouldings over. Cut stone steps down to basement and to front door.
This official record and map point do not grant access. Most recorded buildings are privately owned; view them only from public ground unless the owner allows entry.