Add your own picture and explain the route, parking, gates, paths or landmarks that help people find it.
Earn 5 points after the picture is checked and accepted.
Add your photo and local directionsShare what you foundWhat is recorded here
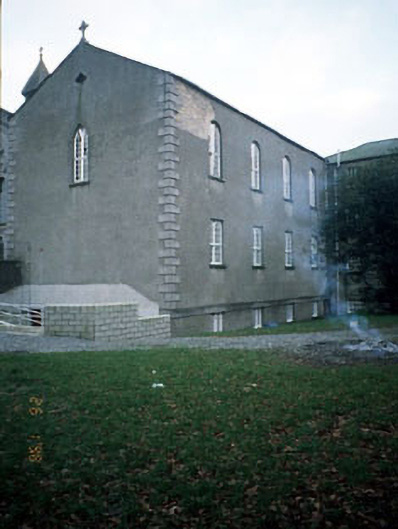
Convent extension, built 1841, consisting of four-bay two-storey over basement wing, accommodating former school room with chapel above. Now part used by youth club. Double-pitched roof, natural slates, iron gutters, tall rendered chimney stacks rising from eaves. Rendered ruled and lined rubble stone, limestone quoins and string course, stone cross on gable apex. Stone cills, Y-traceried timber windows - flat, round or Gothic-headed, with small panes and casement openings.
This official record and map point do not grant access. Most recorded buildings are privately owned; view them only from public ground unless the owner allows entry.