Add your own picture and explain the route, parking, gates, paths or landmarks that help people find it.
Earn 5 points after the picture is checked and accepted.
Add your photo and local directionsShare what you foundWhat is recorded here
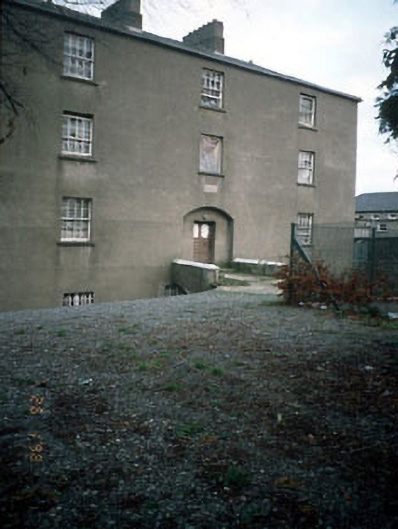
Detached three-bay three-storey convent over basement, dated 1830, with segmental-headed recessed door-opening. Attached to church at rear and school house at side. Unoccupied except for basement. Openings refitted 2001. Double-pitched and hipped, natural slates, iron gutters, rendered chimney stack. Rendered ruled and lined walls, limestone date plaque - 1830. Stone cills, eight over eight pane deal sash windows - front façade, eight over eight and six over six pane deal sash windows - side elevation, segmental-headed recessed doorway, hardwood door. Private garden to west, arched bridge over basement area in front of entrance door with concrete and nap render finishes and stone copings.
This official record and map point do not grant access. Most recorded buildings are privately owned; view them only from public ground unless the owner allows entry.