Add your own picture and explain the route, parking, gates, paths or landmarks that help people find it.
Earn 5 points after the picture is checked and accepted.
Add your photo and local directionsShare what you foundWhat is recorded here
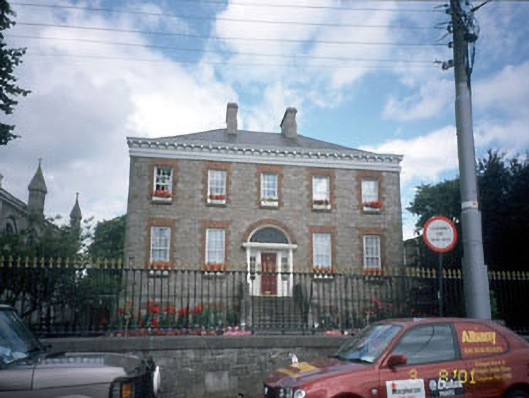
Detached five-bay two-storey over raised basement presbytery, built 1845. Coursed rubble façade with modillion eaves course, brick dressings to openings and flight of entrance steps. Set back behind cast-iron railings. Refurbished, doorcase and windows refitted c.1990. Double-pitched and hipped roof, artificial slates. Modillion eaves course, ashlar limestone chimney stacks. Squared rubble limestone walls, flush dressed stone quoins, cut stone string, datestone - 'Jo. Cantwell episcopo eng O'Reilly Pastore 1845'. Stone cills, patent reveals, flush brick dressings to opes, false sash uPVC casement windows, large round-headed door opening - refitted including fanlight. Low rubble wall and cast-iron railings, enclosed yard at rear with garage, limestone pavements.
This official record and map point do not grant access. Most recorded buildings are privately owned; view them only from public ground unless the owner allows entry.