Add your own picture and explain the route, parking, gates, paths or landmarks that help people find it.
Earn 5 points after the picture is checked and accepted.
Add your photo and local directionsShare what you foundWhat is recorded here
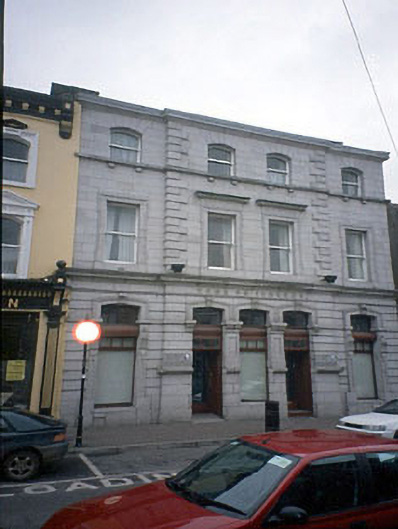
End-of-terrace four-bay three-storey bank, built 1879, with breakfront. Limestone ashlar façade with eaves cornice, scrolled key stones to ground floor openings, lugged architraves to first floor openings and segmental-headed openings to second floor. Return to rear. Converted to Social Welfare Offices and ground floor openings altered, c.1980. Double-pitched and hipped roof, carved stone eaves cornice - parapet, ashlar chimneys, cast iron rainwater goods. Granite ashlar façade with banded rustication, quoins, strings and entablatures, nap rendered side wall. Segmental-headed windows with scrolled keystones flanked by doors at each end - ground floor, window opes with lugged architraves and entablatures above central pair - first floor, segmental-headed window opes with corbelled cills, single pane sash windows.
This official record and map point do not grant access. Most recorded buildings are privately owned; view them only from public ground unless the owner allows entry.