Add your own picture and explain the route, parking, gates, paths or landmarks that help people find it.
Earn 5 points after the picture is checked and accepted.
Add your photo and local directionsShare what you foundWhat is recorded here
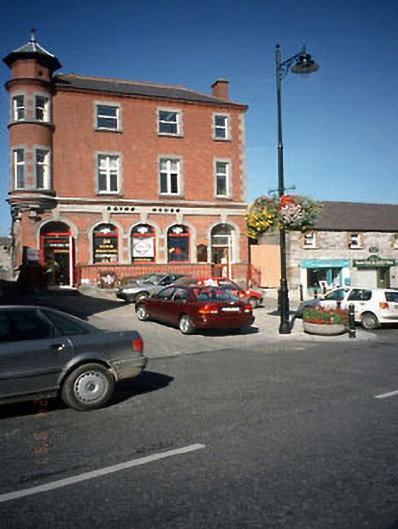
Corner-sited detached three-bay three-storey former bank, built 1908, with red brick façade, ashlar limestone dressings, and two-storey corner oriel turret. Set behind railings. Now in use as offices. Double-pitched double span roof, decorative clay ridge tiles, natural slates, brick chimney stack, cast-iron gutters, octagonal candle-snuff roof to turret. Brick walls laid in English garden wall bond, roughcast to rear, flush ashlar quoins, ashlar fascia - plat band, moulded brick eaves course and string course, curved ashlar corbel stones to oriel turret, nap rendered walls to rear. Limestone cills, original timber casement windows - first floor, uPVC casement windows - second floor, limestone dressings to opes, timber framed fixed lights - ground floor, timber panelled double entrance doors with plain fanlight over. Low limestone plinth wall and wrought-iron railings and gates.
This official record and map point do not grant access. Most recorded buildings are privately owned; view them only from public ground unless the owner allows entry.