Add your own picture and explain the route, parking, gates, paths or landmarks that help people find it.
Earn 5 points after the picture is checked and accepted.
Add your photo and local directionsShare what you foundWhat is recorded here
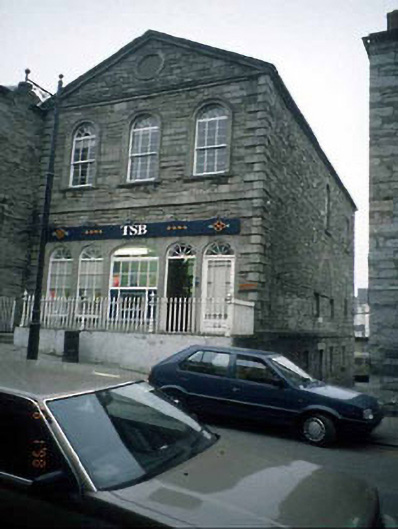
End-of-terrace three-bay two-storey over basement former court house, built 1801, with limestone façade having pediment above. Set back behind railings. Ground floor openings altered, c.1985. Now in use as bank. Double-pitched roof, natural slates. Exposed roughly squared rubble limestone walls with cut sandstone dressings including quoins, plat band, raking coping, etc., concrete brick alterations to ground floor. Ground floor openings altered c.1985, tall round-headed window opes with carved stone architraves - first floor, small pane timber sash windows - replacements, rusticated limestone doorcase in side basement wall, casement window ope with iron security bars. Set back from street behind railings, wrought-iron railings with cast-iron intermediate posts with urn finials - reproduction.
This official record and map point do not grant access. Most recorded buildings are privately owned; view them only from public ground unless the owner allows entry.