Add your own picture and explain the route, parking, gates, paths or landmarks that help people find it.
Earn 5 points after the picture is checked and accepted.
Add your photo and local directionsShare what you foundWhat is recorded here
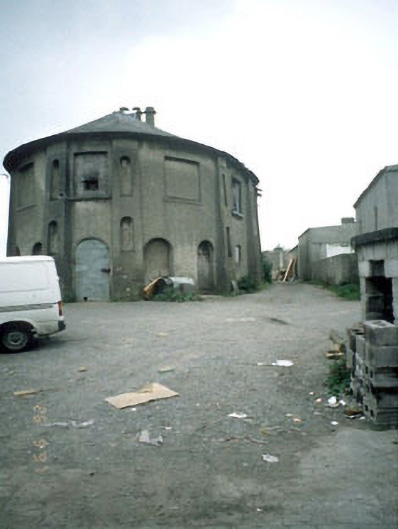
Detached seven-bay two-storey former school, c.1840, with elliptical plan, inclined buttresses, classical niches, eaves course of paired timber brackets and tripartite sash windows. Converted to furniture factory, c.1975. Double-pitched roof, natural slates, two rendered chimney stacks with tall triple-flues, paired timber eaves brackets, lead rolled lead ridges, no gutters. Roughcast rendered walls with inclined nap rendered buttresses with inset aedicules, metal tie bar plate, brick structure. Limestone cills, ground floor openings, round and point-headed - some altered first floor Wyatt-style sash windows and eight over eight pane sash window openings. Rubble stone boundary wall to south-east with concrete buttresses, low concrete block wall to north-east.
This official record and map point do not grant access. Most recorded buildings are privately owned; view them only from public ground unless the owner allows entry.