Add your own picture and explain the route, parking, gates, paths or landmarks that help people find it.
Earn 5 points after the picture is checked and accepted.
Add your photo and local directionsShare what you foundWhat is recorded here
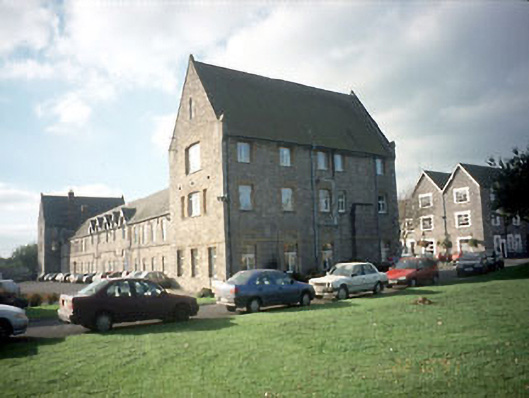
Detached seventeen-bay two-storey former workhouse, built 1840, to a design by George Wilkinson, with three-bay three-storey gabled projecting end bays. Two parallel ranges to rear with exposed rubble stone walls. Various single- and two-storey additions. Western range altered. Double-pitched roof with gableted windows to central bays, natural slates, exposed rafter-end, aluminium and cast-iron ogee gutters, decorative barge boards. Exposed coursed rubble walls with cutstone dressings including flush quoins, raking copings, skewputts, etc. Stone cills, flush yellow brick dressings to window openings, splayed stone window and door surrounds, example of iron latticed glazing - east wing, replacement uPVC casement windows.
This official record and map point do not grant access. Most recorded buildings are privately owned; view them only from public ground unless the owner allows entry.