Add your own picture and explain the route, parking, gates, paths or landmarks that help people find it.
Earn 5 points after the picture is checked and accepted.
Add your photo and local directionsShare what you foundWhat is recorded here
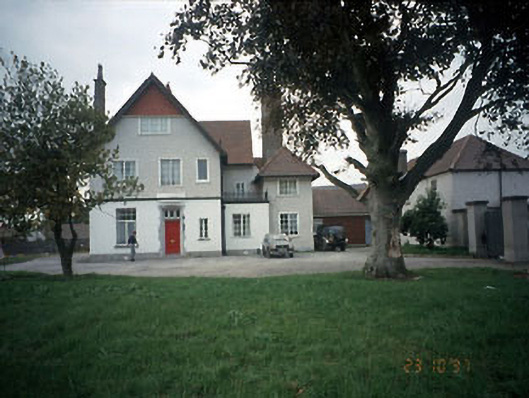
Detached five-bay two-storey house with dormer attic, built 1896. Two principal facades with part tiled weather-hung gables and carved stone doorcase. Two-storey coach house attached to side. Converted into apartments and single-storey annex added c.1996. Steep double-pitched roof, clay and replacement concrete tiles, exposed rafter ends, deal barge boards, tall rendered chimney stacks. Nap rendered, rough dash rendered, tile weather-hung, compo date within moulded frame to chimney. Stone cills, nap rendered margins to window openings, windows refitted with uPVC casement windows except staircase window which retains original timber mullions, transoms and stained glass leaded lights. Carved limestone Jacobean-style doorcase with original panelled door and wrought-iron bell pull.
This official record and map point do not grant access. Most recorded buildings are privately owned; view them only from public ground unless the owner allows entry.