Add your own picture and explain the route, parking, gates, paths or landmarks that help people find it.
Earn 5 points after the picture is checked and accepted.
Add your photo and local directionsShare what you foundWhat is recorded here
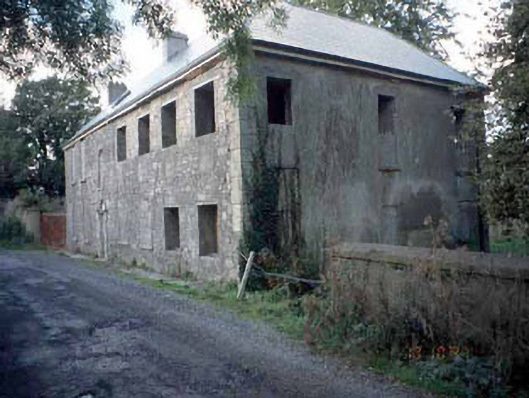
Detached seven-bay two-storey house, c.1785, with round-headed Gibbsian limestone doorcase. Single-storey extension added to rear c.1885. Double-pitched and hipped roof, aluminium ogee gutters, Tegral slates, nap rendered chimneys. Coursed rubble limestone - front facade, cement and sand scudded, c.1995, side and rear elevations - cement nap rendered, rendered quoins. Round-headed Gibbsian limestone doorcase with carved architrave and archivolt, boarded up, fanlight boarded up, all window opes either blocked up or altered in size, deep reveals to some windows, limestone and concrete cills. Enclosed yard at side containing remains of outbuildings, yard wall with outline of archway and flat roofed garage and yard gate.
This official record and map point do not grant access. Most recorded buildings are privately owned; view them only from public ground unless the owner allows entry.