Add your own picture and explain the route, parking, gates, paths or landmarks that help people find it.
Earn 5 points after the picture is checked and accepted.
Add your photo and local directionsShare what you foundWhat is recorded here
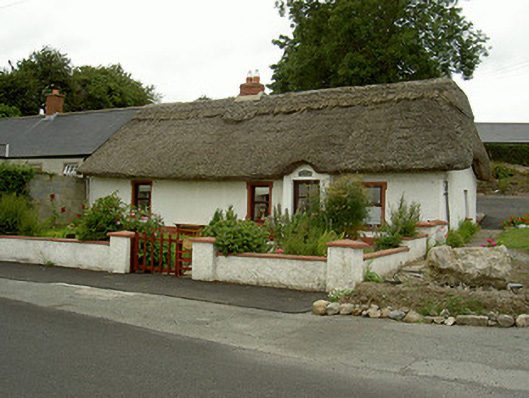
Semi-detached four-bay single-storey with attic thatched lobby-entry house, built c. 1780. Rectangular-plan, porch to south, extension to north. Suppressed-hipped thatched roof with scallop pinnings, scalloped ridge, eaves scalloped over porch, red brick corbelled chimneystack with concrete aprons; pitched concrete corrugated tile roof to extension, concrete ridge tiles, smooth rendered flat-capped chimneystack, uPVC half-round gutters bracketed to painted timber fascia board. Painted roughcast-rendered walling, smooth rendered plinth, smooth rendered ruled-and-lined walling to porch. Square-headed window openings, painted smooth rendered soffits and reveals, painted stone sills, painted timber top hung casement windows; moulded render kneed and lugged surrounds to south. Square-headed door opening to porch, painted timber half-door replacement with moulded panels to bottom half and glass panels to top half, name plaque over door. Set in own grounds, garden to south and north-west, concrete paved paths, carpark to north-east, bounded by painted roughcast-rendered wall with smooth rendered coping, entrances to south and east having square piers and painted timber gates.
This official record and map point do not grant access. Most recorded buildings are privately owned; view them only from public ground unless the owner allows entry.