Add your own picture and explain the route, parking, gates, paths or landmarks that help people find it.
Earn 5 points after the picture is checked and accepted.
Add your photo and local directionsShare what you foundWhat is recorded here
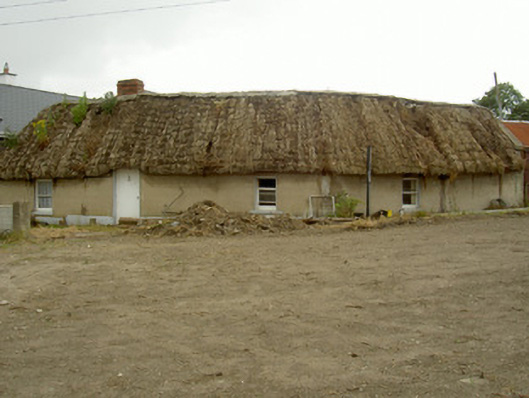
Detached four-bay single-storey thatched direct-entry house, built c. 1780, now disused. Rectangular-plan with curve to north, house abutting to south. Pitched thatched straw roof rising over doorway, concrete ridge, red brick corbelled chimneystack with concrete apron, concrete skew to north. Unpainted smooth rendered ruled-and-lined walling to east elevation with painted smooth rendered plinth to first three southern bays, unpainted smooth rendered walling to west with buttressing to south. Square-headed window openings, painted smooth rendered reveals and soffits to east, painted timber or stone sills, painted one-over-one timber sliding sash windows to east, two-over-two and three-over-three windows to west. Square-headed door openings, painted smooth rendered soffit and reveal with painted timber door c. 1960 to east, painted timber door with glass upper panels to west. Pitched corrugated-iron shed attached to north, painted timber vertically-sheeted walling to east, painted timber vertically-sheeted doors. Set with south gable facing road, surrounded by exposed earthen surface.
This official record and map point do not grant access. Most recorded buildings are privately owned; view them only from public ground unless the owner allows entry.