Add your own picture and explain the route, parking, gates, paths or landmarks that help people find it.
Earn 5 points after the picture is checked and accepted.
Add your photo and local directionsShare what you foundWhat is recorded here
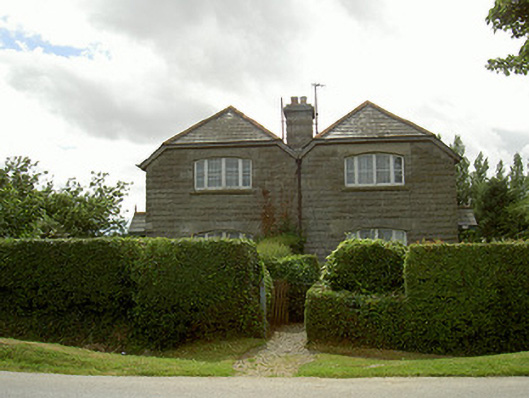
Pair of semi-detached two-bay two-storey estate worker's houses, built c. 1910. Rectangular-plan, single-storey rendered lean-to extensions, c. 1970, to west. Suppressed-hipped slate roofs, clay ridge and hip tiles, shared rock-faced granite corbelled chimneystack, cast-iron gutters on painted eaves boards, circular cast-iron downpipes. Rock-faced granite ashlar walling, unpainted smooth rendered plinth and walling to extensions. Camber-headed window openings to ground floor east, square-headed openings to north, south and west; dressed granite lintels and sills; painted timber casement windows to east, north and south, timber sliding sash windows to west. Square-headed door openings to north and south; gabled canopies with slate roofs on painted timber brackets, painted timber bargeboards and finials; painted timber vertically-sheeted doors, plain glazed overlight, tooled stone threshold and step. Located along northern approach to Beaulieu House, with gravel paths and gardens, mature hedges forming boundary with road to east.
This official record and map point do not grant access. Most recorded buildings are privately owned; view them only from public ground unless the owner allows entry.