Add your own picture and explain the route, parking, gates, paths or landmarks that help people find it.
Earn 5 points after the picture is checked and accepted.
Add your photo and local directionsShare what you foundWhat is recorded here
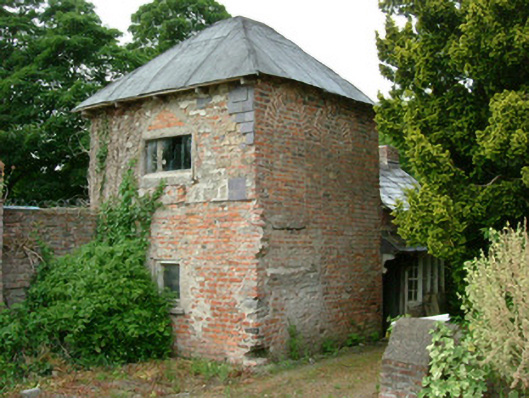
Detached single-bay single-storey red brick gardener's house, built c.1840, now disused. Square-plan, canted bay window to east, two-storey tower to south. Pitched slate roof, clay ridge tiles, red brick flat-capped chimneystack, overhanging eaves on unpainted timber brackets; slate roof to canted bay; hipped asphalt roof to tower. Red brick Flemish bond walling, weather-slating to upper level of tower west elevation. Painted timber four-over-four fixed light windows to canted bay; square-headed window openings to tower, painted timber fixed light windows; bricked up pointed arch window openings to east elevations tower. Square-headed door opening, slated canopy on timber brackets, painted timber moulded door surround, painted vertically-sheeted timber door. Located in the south-west corner of Beaulieu House walled garden and forming part of the western boundary wall; pair of gate piers and mild steel metal gates to south.
This official record and map point do not grant access. Most recorded buildings are privately owned; view them only from public ground unless the owner allows entry.