Add your own picture and explain the route, parking, gates, paths or landmarks that help people find it.
Earn 5 points after the picture is checked and accepted.
Add your photo and local directionsShare what you foundWhat is recorded here
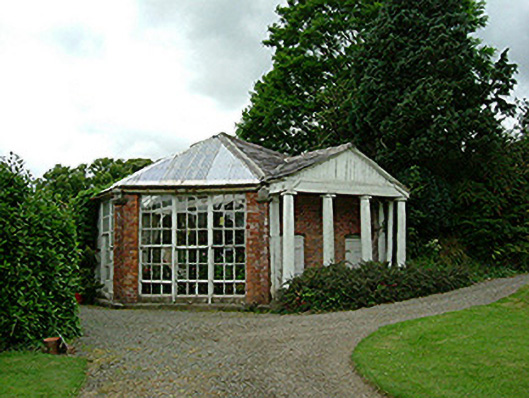
Detached garden structure, built c. 1760. Canted three-sided southern section, tetrastyle pedimented Doric portico with painted timber columns to east elevation c. 1900. Hipped slate roof, clay ridge tiles to rectangular block and projecting portico, plastic roof sheeting to parts, profiled cast-iron gutters, some half-round uPVC gutters. Red brick Flemish bond walling, stone plinth, red brick pilasters to corners with cut limestone capitals, north and west elevations used as retaining wall for bank. Square-headed tripartite window openings to southern section, painted timber mullions, painted timber nine-over-nine sliding sash windows. Segmental-headed door openings to east and west, recessed painted timber doorcases with six-panel doors to east, glass upper panels to west door. Red brick and terracotta tiled flooring to interior, exposed brick walling; painted timber tie beam roof construction, horizontally sheeted timber panelling to north, rafters and trusses to south. Located and partly enclosed by north-east corner of Beaulieu House's walled garden.
This official record and map point do not grant access. Most recorded buildings are privately owned; view them only from public ground unless the owner allows entry.