Add your own picture and explain the route, parking, gates, paths or landmarks that help people find it.
Earn 5 points after the picture is checked and accepted.
Add your photo and local directionsShare what you foundWhat is recorded here
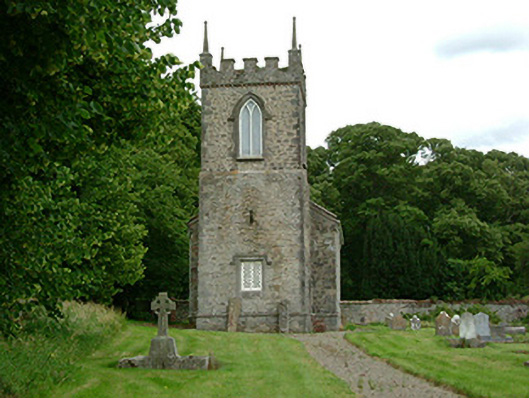
Freestanding Church of Ireland church, built 1807. Rectangular-plan nave, engaged two-stage square tower to west, projecting rendered chancel to east. Pitched slate roofs, clay ridge tiles, chamfered stone verge coping stones to main block, corbelled eaves course with painted timber eaves board, profiled cast-iron gutters, square cast-iron downpipes; crenellations with stone copings, cut stone pinnacles and dentilled cornice to tower. Random rubble stone walling, chamfered tooled stone plinth coping to main block and tower; unpainted roughcast-rendered walling to chancel, smooth rendered quoins. Pointed arch window openings, dressed limestone splayed surrounds, limestone sill, painted timber Y-tracery windows; cut stone hood mouldings with label stops to tower; leaded stained glass memorial window inserted to east, 1886; square-headed window opening to ground floor west elevation of tower, cut stone hood moulding with label stops, tooled ashlar splayed surrounds and sill, paired painted timber lattice windows. Pointed arch door opening to south elevation of tower, squared limestone quoins to arch, painted timber architrave and vertically-sheeted door. Interior containing entrance porch with stone flag flooring, painted plain walls, cantilevered painted timber dog-leg stair with compound newel post and balusters to gallery, fireplace to north wall, gothic arched entrance to church, east wall; reused timber flooring to nave with carved timber pews either side of stone aisle, vertically sheeted timber dado panelling, painted plaster above with plaques; raised timber gallery to west supported on compound piers, plaque on central panel; unpainted timber pulpit and altar to east. Set within walled graveyard containing upright and recumbent grave markers; random rubble stone walling with higher arched pedestrian gate to west, wrought-iron gate, shared red brick wall with walled garden to south, red brick with concrete block repairs to north; random rubble walling to east with red brick gate piers for access from Beaulieu House, wrought-iron railings.
This official record and map point do not grant access. Most recorded buildings are privately owned; view them only from public ground unless the owner allows entry.