Add your own picture and explain the route, parking, gates, paths or landmarks that help people find it.
Earn 5 points after the picture is checked and accepted.
Add your photo and local directionsShare what you foundWhat is recorded here
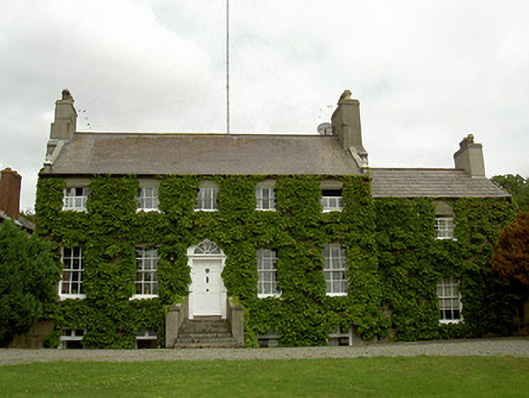
Attached five-bay two-storey over basement house, built c. 1780. Single-bay block to north, return and flat-roofed extensions to west, attached to north and south to single and two-storey houses. Pitched slate roofs, smooth rendered ruled-and-lined shouldered corbelled chimneystacks with clay pots, limestone verge coping with urns to ends, smooth rendered corbelled eaves course, profiled cast-iron gutters to overhanging eaves, circular cast-iron downpipes. Unpainted smooth rendered ruled-and-lined walling. Square-headed window openings, painted soffits and reveals, painted stone sills, painted timber six-over-six sliding sash windows to ground floor, three-over-six to first floor, timber casement windows c. 1970 to basement. Round-headed door, Gibbsian rendered surround, painted timber six-panel door, timber spoked fanlight, flight of five limestone steps bridging basement area, rendered handrails. Set in own grounds, gardens to east and west, bounded by random rubble stone walls, cut stone piers with pyramidal caps. Originally part of Beaulieu Estate overlooking estuary of River Boyne close to Drogheda.
This official record and map point do not grant access. Most recorded buildings are privately owned; view them only from public ground unless the owner allows entry.