Add your own picture and explain the route, parking, gates, paths or landmarks that help people find it.
Earn 5 points after the picture is checked and accepted.
Add your photo and local directionsShare what you foundWhat is recorded here
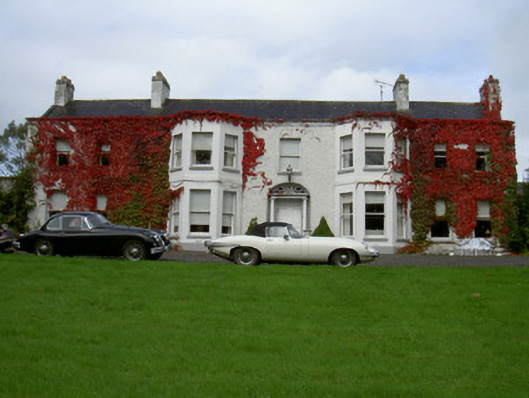
Detached seven-bay two-storey house, built c. 1830. Rectangular-plan to main three-bay house, two-storey canted bays to east and west sides of central entrance doorway, two-bay east and west wings, two-storey pitched roof return to north-east, single-storey gabled porch to east gable, single-storey canted sunroom to west gable, single-storey lean-to sunroom between north elevation and west elevation return, kitchen yard to east, stableyard north of kitchen yard, farmyard north of stableyard, walled garden to west. Pitched slate roofs, clay ridge tiles, painted smooth rendered chimneystacks with moulded string at cap and plain clay pots, parapet to south elevation, half-round steel gutters to north elevation and return. Painted roughcast rendered walling, painted ruled-and-lined smooth render to bays, painted chamfered plinth, projecting first floor string to bays, moulded coping to parapet south elevation. Square-headed window openings, painted stone sills, painted timber one-over-one sliding sash windows, one three-over-three sliding sash window to north elevation, round-headed staircase window to north elevation, painted timber casement windows to return. Elliptical-headed entrance door opening, painted timber double doors each with three bolection moulded panels set in recess flanked by Doric columns carrying flat entablature, petal fanlight over, approached by flight of three stone steps. Kitchen yard with single-storey lean-to slate-roofed brick walled shed to south, single-storey lean-to painted roughcast range to east with diminishing course slating, two-storey uncoursed rubble stone pitched roof range to north, brick dressings to openings, painted timber small-pane sliding sash windows, painted timber vertically-sheeted doors, elliptical-arched carriage entrances to east end, bellcote on east gable, elliptical-headed archway entrance to north-east corner, cobbled surface to yard; stableyard with single-storey lean-to stable building with pitched slate roof, rubble stone walling, five elliptical-headed archways, two-storey and single-storey ranges to north, rubble stone walling, pitched slate roofs, external stone staircase leading to upper floor of west building, lean-to red brick shed to north-east corner, archway to west leading to walled garden, squared rubble limestone piers to entrance from east end; farmyard with two-storey stableyard buildings to south, rubble stone boundary wall to walled garden to west, rubble stone boundary wall to north, two-storey range with rubble stone walling, dressed limestone quoins and red brick dressings to openings, pitched slate roof, and shallow pitched roof single-storey outbuilding to south with two elliptical-headed openings in south gable, corrugated-iron bow-roofed shed carried on painted steel columns set at north end of yard. Gravelled forecourt to front (south) of main house, lawns falling to small stream further south, approached by driveway to north of walled garden and north farmyard.
This official record and map point do not grant access. Most recorded buildings are privately owned; view them only from public ground unless the owner allows entry.