Add your own picture and explain the route, parking, gates, paths or landmarks that help people find it.
Earn 5 points after the picture is checked and accepted.
Add your photo and local directionsShare what you foundWhat is recorded here
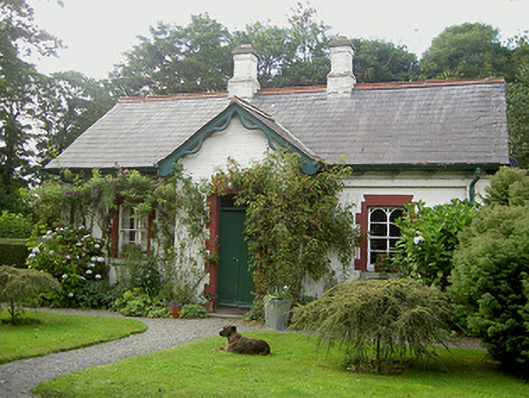
Detached three-bay single-storey former gate lodge, built c. 1860, now in private domestic use. Projecting gable-fronted porch to south, flat-roofed extension to north. Pitched slate roofs, clay ridge tiles, brick shouldered corbelled chimneystacks with cut stone dressings, painted timber projecting eaves with sheeted soffit and exposed rafter ends, moulded cast-iron gutters, circular cast-iron downpipes, painted timber bargeboards to porch. Painted brick Flemish bond walling, cut limestone plinth, brick pilasters to corners; painted roughcast-rendered walling to extension. Square-headed window openings, painted brick jambs with flat-arched gauged brick lintels, painted tooled stone sills, painted timber four-over-four sliding sash windows with round-headed top lights; two-over-two sliding sash windows to north; timber casement windows to extension. Square-headed door opening, painted brick jambs with flat-arched gauged brick lintel, painted vertically-sheeted timber double doors, timber mullioned overlight, limestone threshold. Sited at entrance to Listoke estate, gateway to north-east having limestone ashlar curved quadrant plinth walls with cast-iron railings, tooled limestone square piers with cut stone capping, cast-iron pedestrian and vehicular gates, tooled limestone carriage stops.
This official record and map point do not grant access. Most recorded buildings are privately owned; view them only from public ground unless the owner allows entry.