Add your own picture and explain the route, parking, gates, paths or landmarks that help people find it.
Earn 5 points after the picture is checked and accepted.
Add your photo and local directionsShare what you foundWhat is recorded here
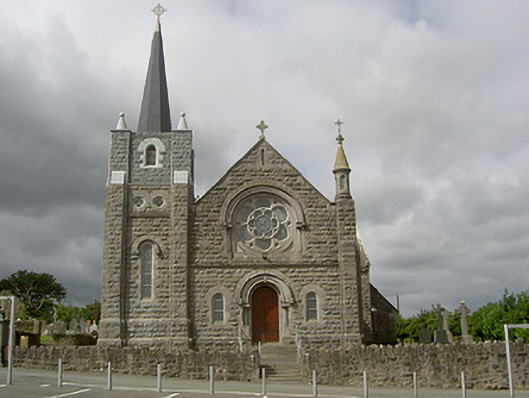
Freestanding Roman Catholic church, dated 1898, renovated, 2001. Cruciform-plan, engaged three stage tower with octagonal spire to south-east. Third stage of tower and spire, added 2001. Side chapels to north west elevations of chancels, sacristy to north-west. Pitched slate roofs, crested ridge tiles, stone chimneystack with paired engaged circular flues on shouldered rectangular base to sacristy, lead valleys, limestone verge coping with gablets, cut stone and cast-iron cross finials, moulded cast-iron gutters on tooled stone eaves course supported on corbels, square-profile cast-iron downpipes with lugs. Squared coursed rock-faced limestone walls, chamfered ashlar plinth, limestone string courses, clasping buttresses to tower, pinnacled clasping buttress to north-east corner. Round-headed window openings, dressed limestone relieving arches, block-and-start chamfered reveals, rose window to transepts and east gable, geometric tracery window to chancel, occuli to tower with quatrefoil inserts, continuous hood moulding to nave, hood moulding with block stops to transepts, chancel, west elevation, sacristy and tower, stepped roll moulded reveal with colonnettes and concave moulding to east gable rose window, stained glass leaded lights. Round-headed door openings, dressed limestone relieving arches, block-and-start surrounds, roll moulded reveals, hood moulding with block stops, painted timber vertically-sheeted doors; polished granite colonnettes with stone capitals to east (main) doorway supporting roll moulded arch, limestone steps to door. Interior with staircase to gallery with timber panelled front, painted smooth rendered walling, arcading to transepts and polychrome tiled central aisle, trussed roof on stone corbels with columns, exposed rafters, timber panelled ceiling. On elevated site, graveyard to north, south and west, ruin of fifteenth-century church to south, bounded by squared and snecked stone wall with soldier coping, ashlar gate piers with cast-iron finials and cast and wrought-iron gates, carpark to east.
This official record and map point do not grant access. Most recorded buildings are privately owned; view them only from public ground unless the owner allows entry.