Add your own picture and explain the route, parking, gates, paths or landmarks that help people find it.
Earn 5 points after the picture is checked and accepted.
Add your photo and local directionsShare what you foundWhat is recorded here
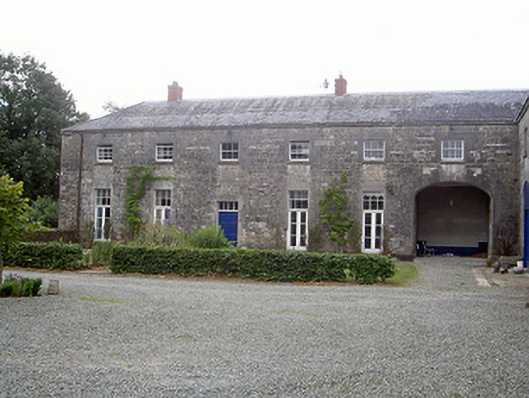
Stone outbuildings, built c. 1795, some now converted to domestic use. Three courtyards with detached four-bay two-storey stone building to east. West courtyard with three ranges of single- and two-storey stone and rendered buildings to north, south and west, south-east courtyard with two-storey ranges to stone buildings to north and west, north-east courtyard now in ruins. Pitched and hipped slate roofs, clay hip and ridge tiles; red brick corbelled chimneystacks, some shouldered; bellcote to east gable south-east courtyard; cast-iron gutters, circular cast-iron downpipes. Random rubble stone and painted roughcast-rendered walling; squared and snecked limestone walling to south-east courtyard; cast-iron wall ties. Square-headed window openings; block-and-start dressed limestone surrounds, limestone sills, painted timber three-over-three sliding sash windows to south-east courtyard; block-and-start brick jambs with flat-arched brick lintels, limestone sills to west range west courtyard and east building, painted timber casement windows to east building; square-headed openings, painted smooth rendered soffits and reveals, limestone sills, painted timber two-over-two sliding sash windows to north and north-west ranges west courtyard; lunettes with brick surrounds to west range west courtyard. Square-headed door openings; block-and-start dressed limestone reveals with lintels, painted timber three-panel double doors, timber mullioned overlight, painted timber doors with glass panels to south-east courtyard; block-and-start brick jambs with brick flat-arched lintels to west range west courtyard and east building, painted timber vertical-sheeted doors (west range), painted timber double doors with glass panels, sidelights and overlights (east building); round-headed openings, painted smooth rendered soffits and reveals, painted vertically-sheeted timber doors, timber Y-tracery fanlights to north and north-west ranges west courtyard. Round-headed carriage arches to south-east courtyard, block-and-start limestone surrounds, vaulted ceilings to interiors. Located to north-west of Townley Hall, random rubble stone walls to west, squared and snecked stone wall with rendered gate piers to south of south-east courtyard, walled pathway to main house to south.
This official record and map point do not grant access. Most recorded buildings are privately owned; view them only from public ground unless the owner allows entry.