Add your own picture and explain the route, parking, gates, paths or landmarks that help people find it.
Earn 5 points after the picture is checked and accepted.
Add your photo and local directionsShare what you foundWhat is recorded here
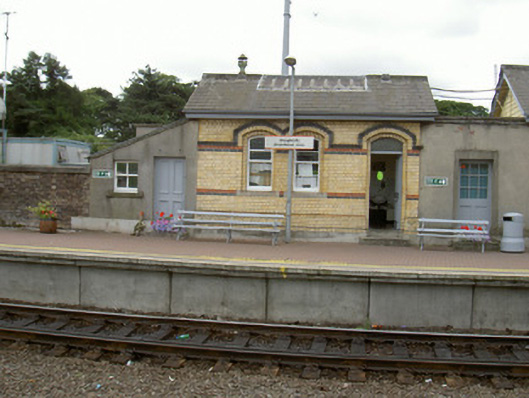
Attached three-bay single-storey brick station building, built c. 1860. Rectangular-plan, lean-to rendered extension to east, flat-roofed extension to west. Pitched slate roof, roll-top clay ridge tiles, cylindrical ventilator, inset patent glazing to south slope, painted timber moulded projecting bargeboards, half-round uPVC gutters on painted timber projecting fascias. Yellow brick Flemish bond walling, red and black brick strings, projecting concave moulded brick string, splayed brick plinth. Segmental-headed window openings, stepped reveals, splayed brick heads with hood moulding, flush granite sills, painted timber two-over-two horizontally sub-divided sliding sash windows. Segmental-headed door opening, stepped reveals, splayed brick head, painted timber four-panel door with bolection mouldings, plain-glazed overlight. Located to east end of station complex, railway track to north, carpark to south.
This official record and map point do not grant access. Most recorded buildings are privately owned; view them only from public ground unless the owner allows entry.