Add your own picture and explain the route, parking, gates, paths or landmarks that help people find it.
Earn 5 points after the picture is checked and accepted.
Add your photo and local directionsShare what you foundWhat is recorded here
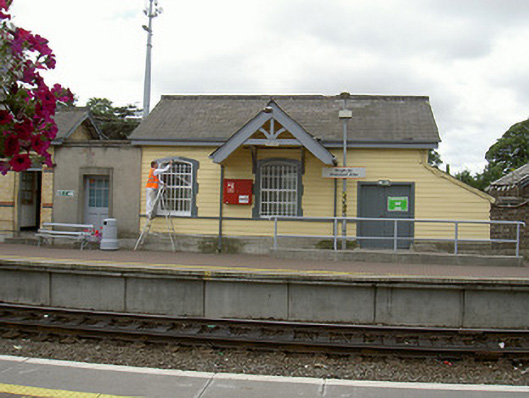
Detached single-storey timber parcel office, built c. 1900. Rectangular-plan, lean-to wing to west, cantilevered pitched roof canopy to north. Pitched slate roofs, roll-top clay ridge tiles, painted timber projecting barges, decorative barge bracing to canopy, decorative cast-iron quadrant brackets to canopy, half-round uPVC gutters on painted timber moulded fascia, painted timber sheeted soffit. Painted timber horizontally-sheeted clapboard cladding on timber frame walling set on masonry plinth. Segmental-headed window openings, eared flat painted timber architraves, painted timber sill course, painted timber two-over-two horizontally sub-divided sliding sash windows, wrought-iron window grilles. Square-headed door opening, painted timber architrave, painted timber vertically-sheeted double doors. Located to east of main station building, railway track and platform to north, carpark to south.
This official record and map point do not grant access. Most recorded buildings are privately owned; view them only from public ground unless the owner allows entry.