Add your own picture and explain the route, parking, gates, paths or landmarks that help people find it.
Earn 5 points after the picture is checked and accepted.
Add your photo and local directionsShare what you foundWhat is recorded here
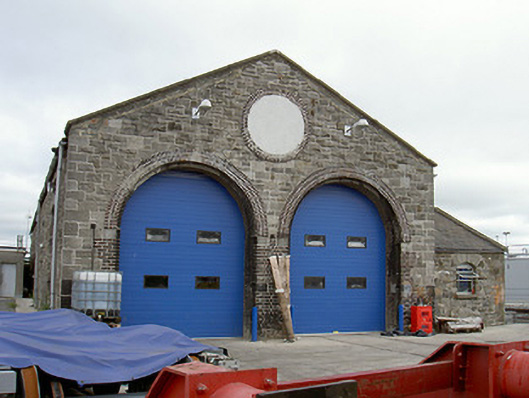
Detached single-storey six-bay stone engine shed, built c. 1860. Rectangular-plan, lower single-storey pitched roof wings to east side. Pitched corrugated asbestos sheet roof, asbestos ridge, circular steel ventilation cowls, pre-cast concrete verge copings, half-round uPVC gutters, uPVC downpipes; pitched slate roofs to single-storey wings, clay ridge tiles. Uncoursed roughly-squared rubble stone walling to east, south and west elevations, painted roughcast-render to north elevation. Segmental-headed window openings to east and west elevations, built-up to east elevation, ashlar limestone voussoirs, rubble stone reveals, concrete sills, aluminium casement windows; roundel in gable south elevation infilled, blue-black brick double course surround; round-headed openings to south elevation, stepped reveals, blue-black brick dressings, granite imposts, wrought-iron door hinge studs, recent roller shutter doors. Interior with concrete floor, painted plaster walls, steel truss roof structure c. 1960. Located to north-west of station complex, main lines to west, sidings to east, viaduct to north.
This official record and map point do not grant access. Most recorded buildings are privately owned; view them only from public ground unless the owner allows entry.