Add your own picture and explain the route, parking, gates, paths or landmarks that help people find it.
Earn 5 points after the picture is checked and accepted.
Add your photo and local directionsShare what you foundWhat is recorded here
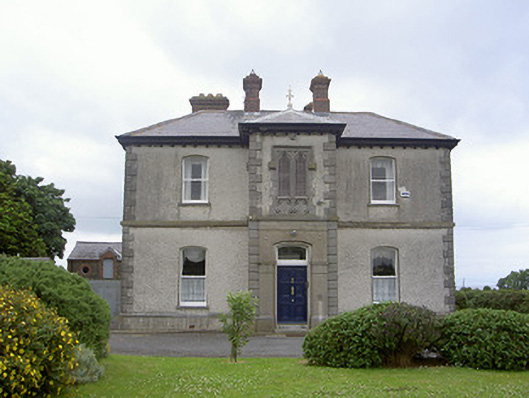
Detached three-bay two-storey parochial house, built c. 1880. Full-height advanced entrance bay to south, two-storey return to north, extension to north-west. Hipped slate roofs, cat-slide roof to extension, clay ridge tiles, red brick shouldered corbelled chimneystacks, cast-iron finial to advanced bay, moulded cast-iron gutters to overhanging eaves with painted timber sheeted soffit and modillions. Roughcast-rendered walling, tooled limestone plinth coping and V-jointed stone quoins, smooth rendered string course; smooth rendered walling to entrance. Segmental-headed window openings, smooth rendered soffits and reveals, tooled limestone sills, painted timber one-over-one sliding sash windows; paired limestone pointed trefoil-arched openings to first floor entrance bay, pointed trefoil-arched windows to east and west entrance bay, block-and-start limestone surrounds, hood mouldings with dressed block stops, stained glass leaded windows, apron to south window with quatrefoil dressings. Segmental-headed door opening to south, roll-moulded surround, moulded render Doric pilasters flanking painted timber six-panel door with brass furniture, plain-glazed overlight. Set in own grounds; yard to north, bounded to east by random coursed stone walls, red brick square piers having domed caps, corrugated-iron gates; two-storey random rubble stone outbuilding to north, pitched slate roof, square-headed window and door openings, occuli and half-dormer loft doors to first floor, red brick surrounds, painted timber vertical-sheeted doors; entrance to south, rendered gate piers, painted wrought-iron gates.
This official record and map point do not grant access. Most recorded buildings are privately owned; view them only from public ground unless the owner allows entry.